






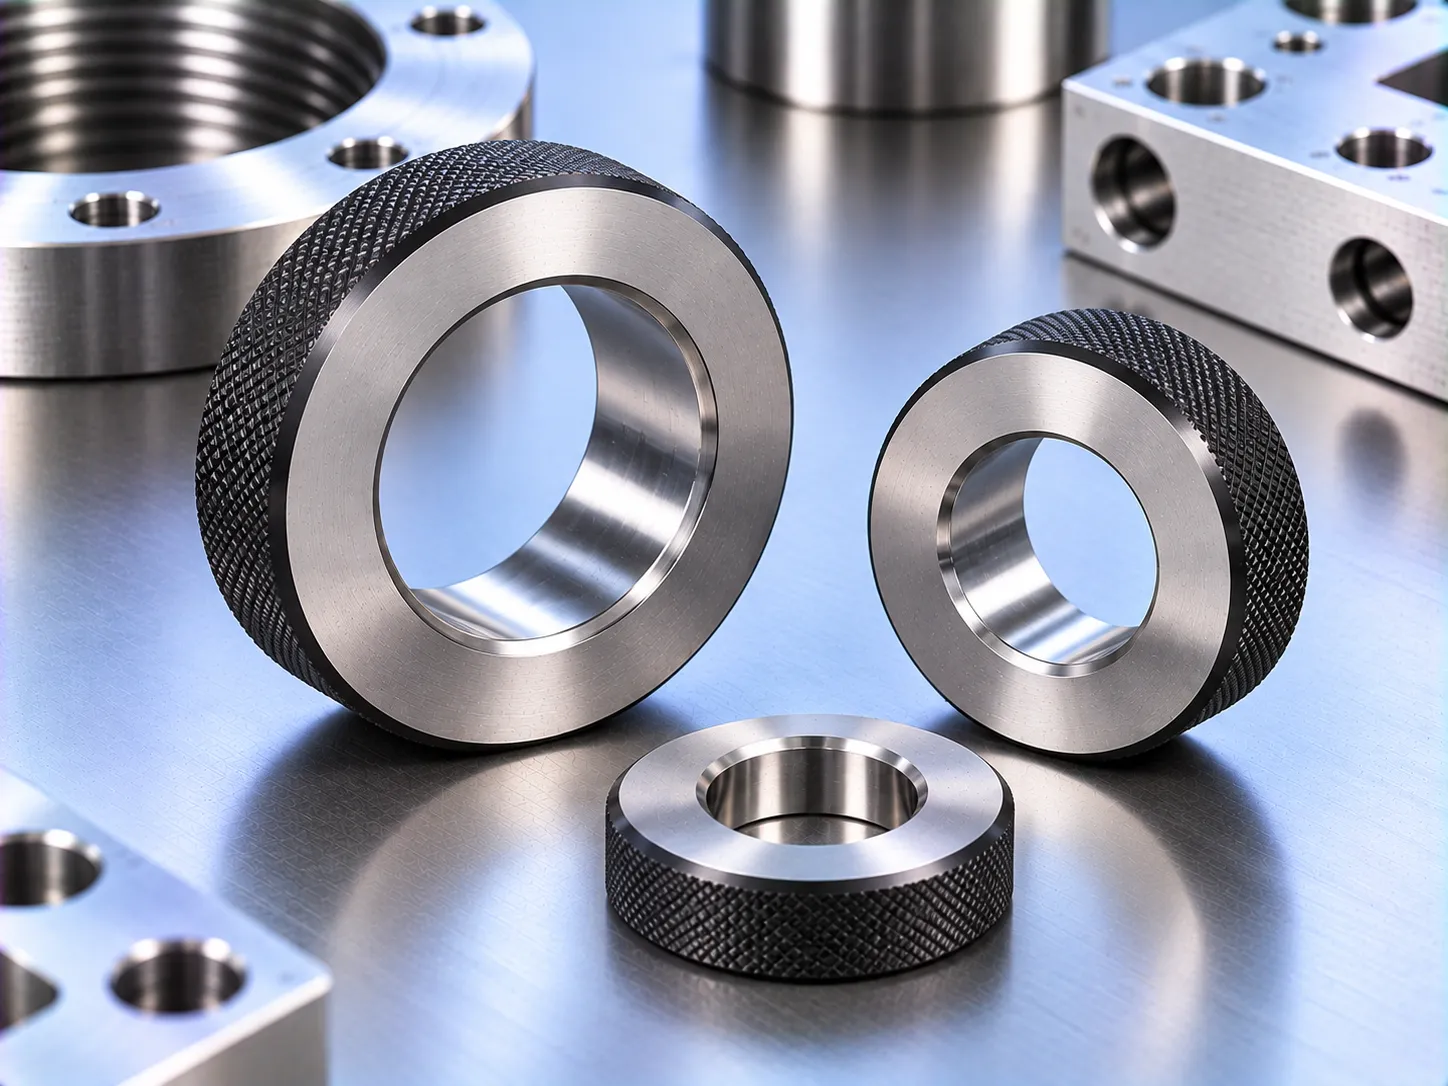
Plain Ring Gauge
Plain Ring Gauges are precision inspection tools used to verify external diameters and dimensional tolerances of cylindrical components.


Description
A Plain Ring Gauge is a precision inspection tool used to check the external diameter of cylindrical components, such as shafts, pins, and rods. Manufactured to specified dimensions and tolerances, it helps determine whether a component meets the required size limits through a pass-or-fail inspection process. Plain ring gauges are widely used in machining, manufacturing, tool rooms, and quality control for consistent dimensional verification.
Key Features
- Designed for checking external diameters of cylindrical components
- Supports quick pass-or-fail dimensional inspection
- Available in different sizes and tolerance specifications
- Suitable for repetitive inspection in manufacturing environments
Applications
- Inspecting shafts, pins, and cylindrical workpieces
- Verifying external dimensions against specified tolerances
- Quality control during machining and component production
- Dimensional inspection in engineering workshops and tool rooms
